Indoor Staging Rental for Corporate Events
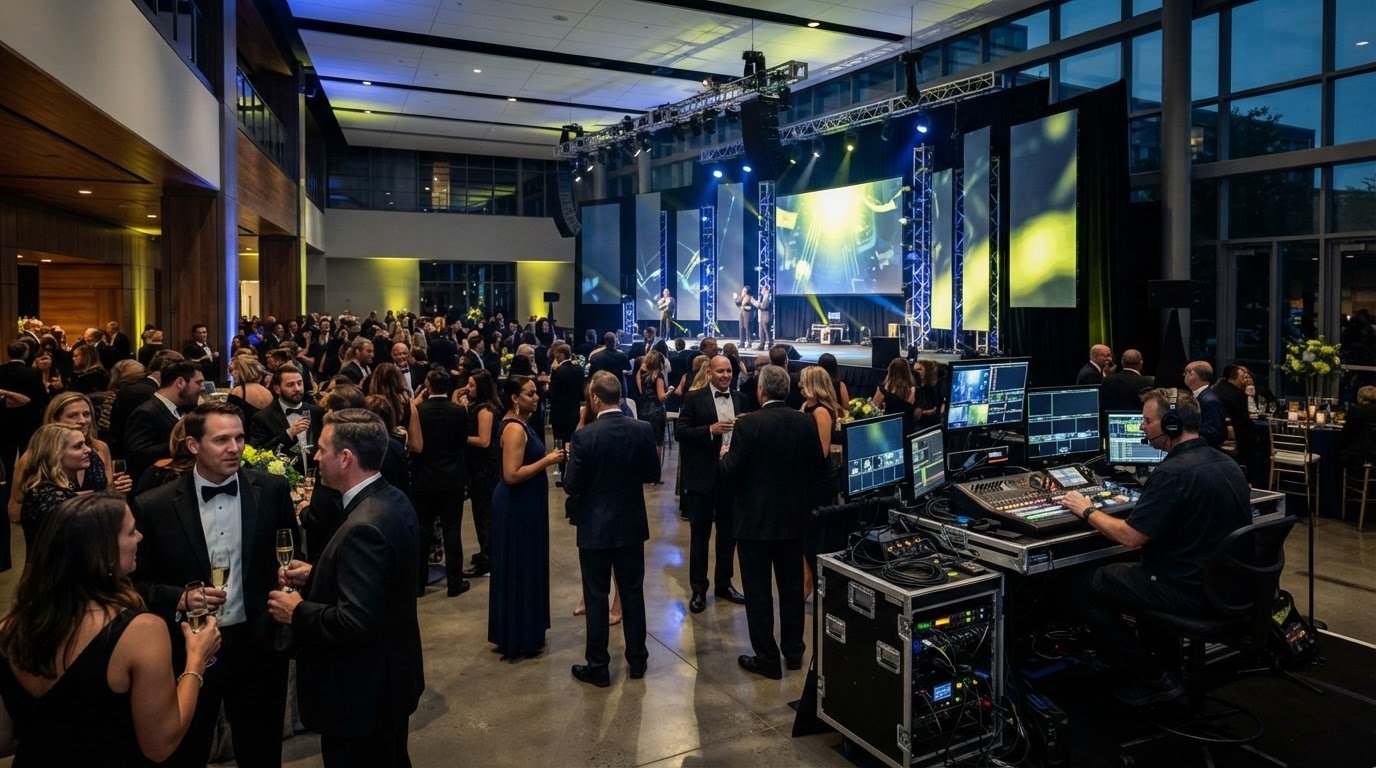
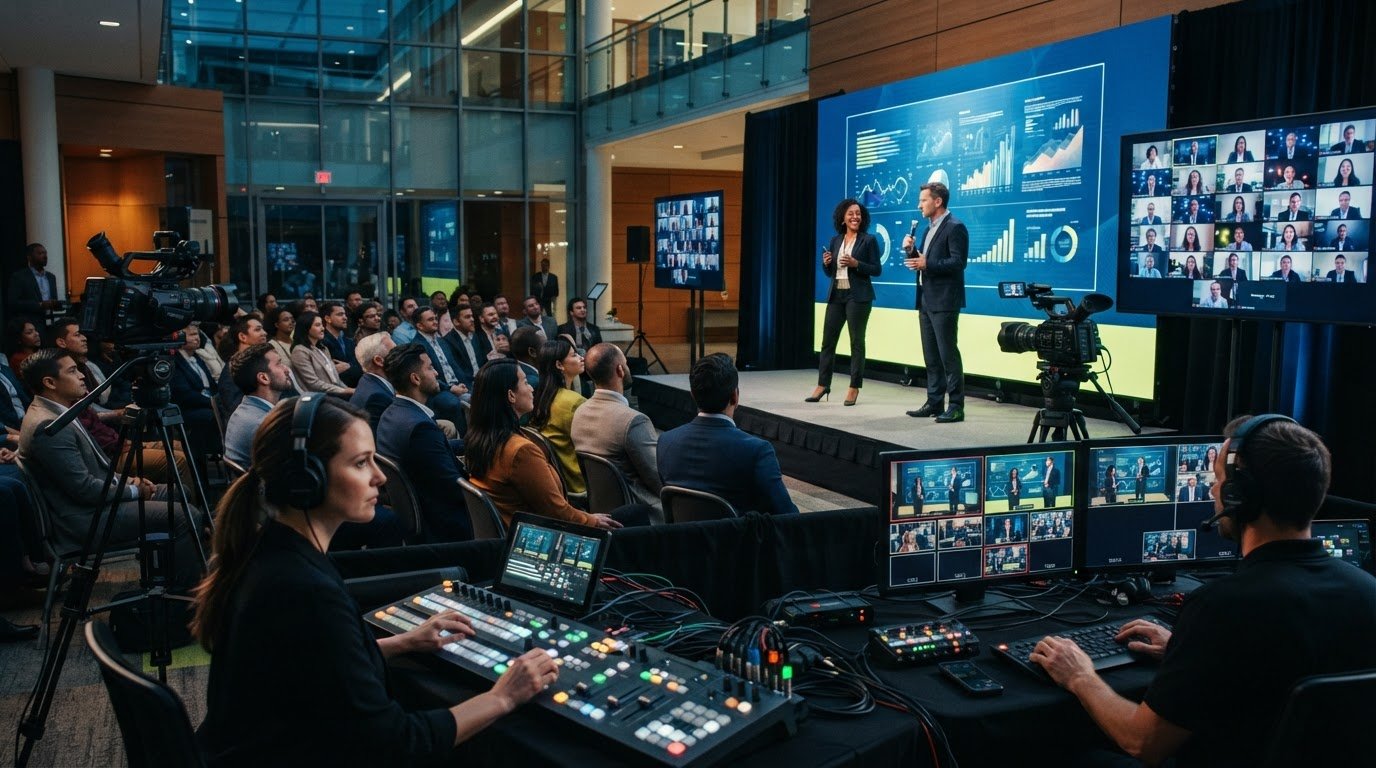
Indoor staging rental for corporate events works best when the stage is planned as part of the full room setup, not as a separate rental. The stage should align with the venue layout, audience seating, lighting, sound, and presentation equipment. Plan setup and removal around venue access and the event schedule.
Staging can feel like one more moving part when several pieces of event equipment need to work together. This guide explains how to coordinate a stage with sound, lighting, flooring, and seating, and how to plan for setup and removal. You’ll also learn which event details shape the staging plan, helping you make decisions with fewer logistical surprises.
Table of Contents
Coordinating staging with tents, lighting, sound, flooring, and seating
A well-planned indoor staging rental for corporate events fits the room layout, equipment, and audience sightlines. Start with the presentation area, then coordinate lighting, sound, flooring, and seating around it.
Stage Size and Height
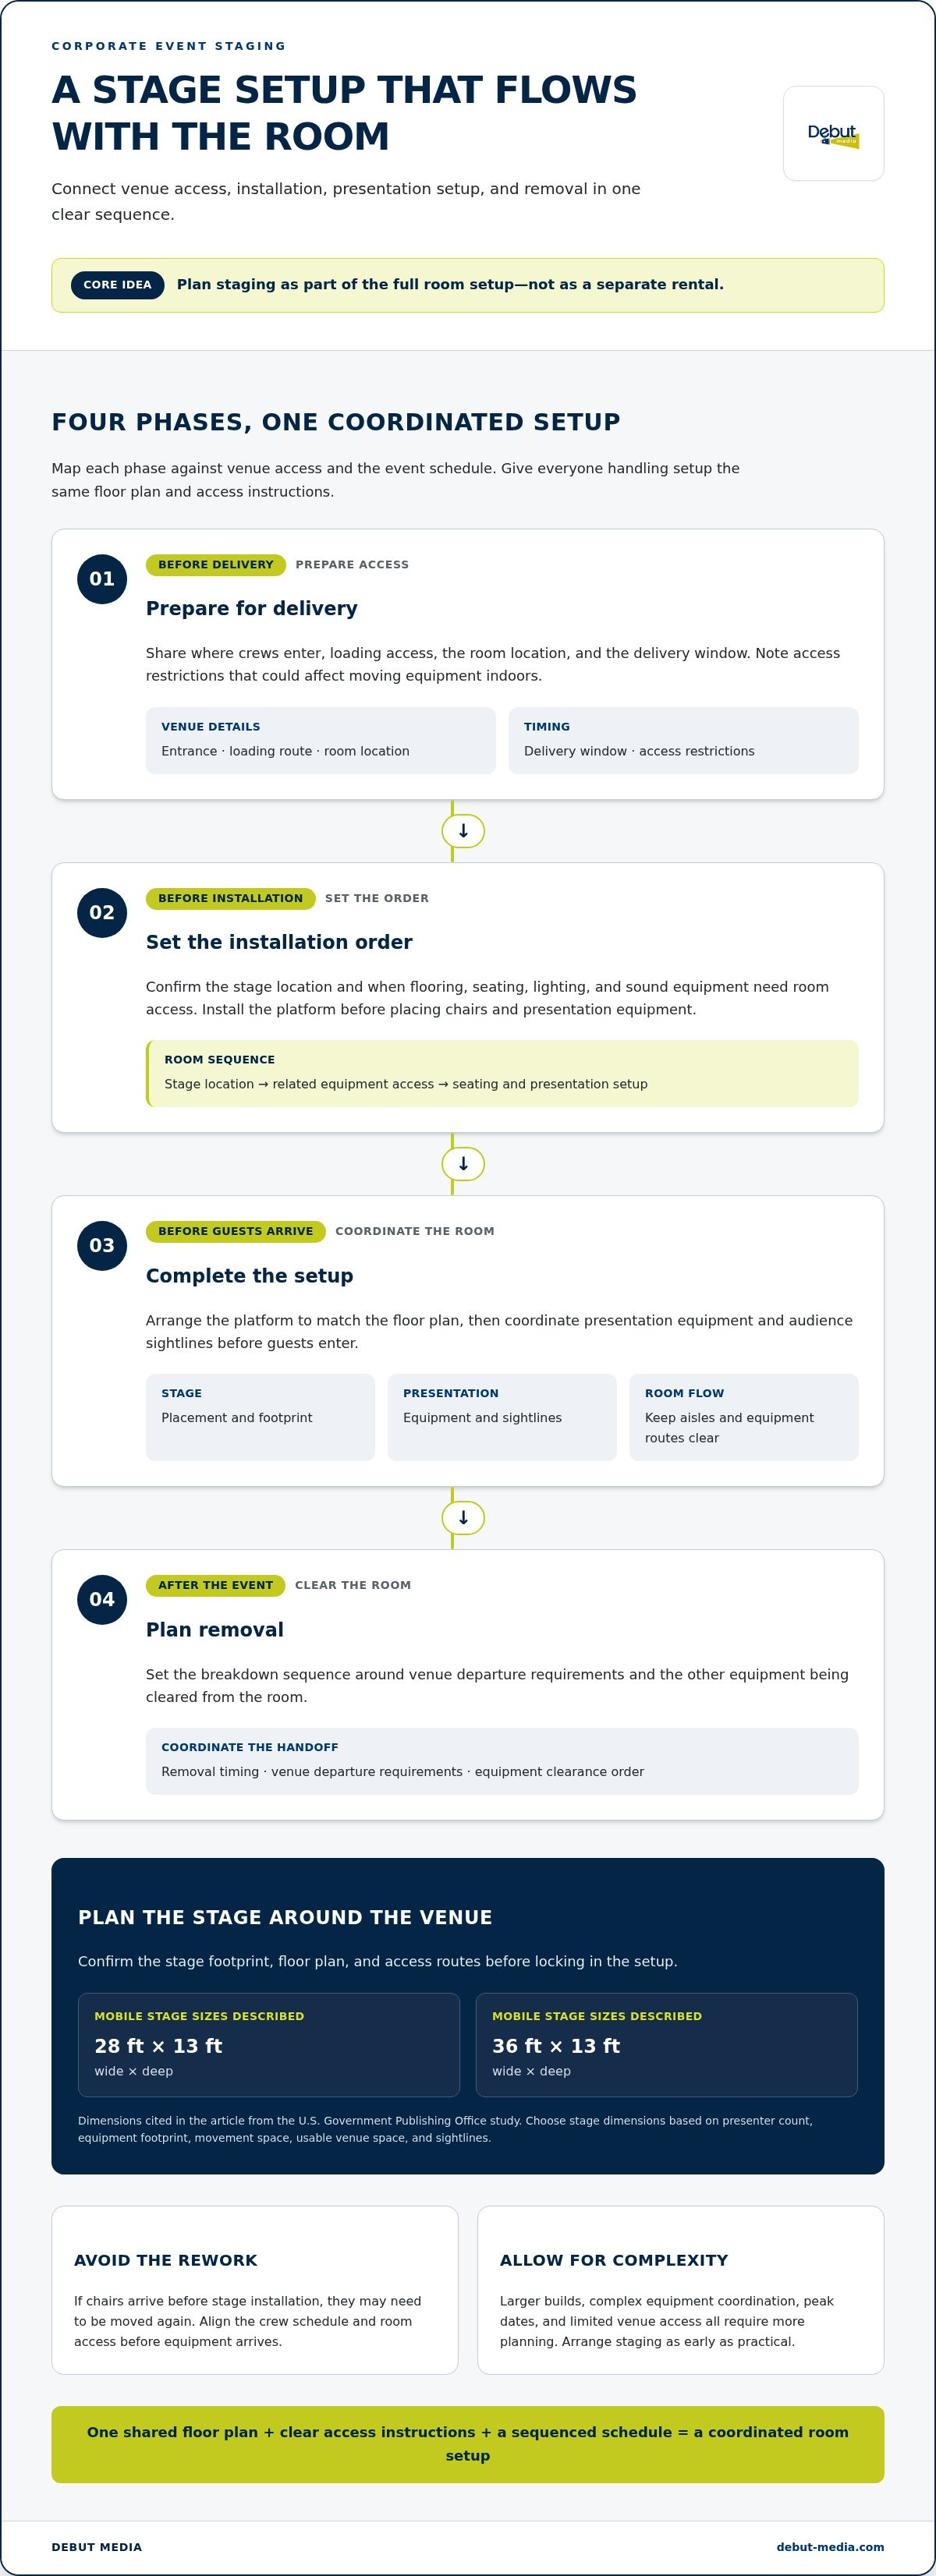
Choose dimensions based on presenter count, equipment footprint, and movement space. The U.S. Government Publishing Office describes mobile stages measuring 28 feet wide by 13 feet deep and 36 feet wide by 13 feet deep. To choose height, consider sightlines, access, and the stage’s transition to the venue floor. Measure usable space before settling on a custom layout.
Modular, Portable, and Custom Staging
Modular staging uses sections arranged to fit a chosen footprint, while portable staging is designed for transport and setup. Custom-built staging is tailored to a particular layout or presentation function. Compare the options with the venue dimensions and event format. A panel discussion, for example, may need a different platform arrangement from a single-speaker session.
Coordinate lighting angles and speaker positions before finalizing seating. In a tented indoor venue, account for support structures and overhead clearance. Keep aisles and equipment routes clear. Venue requirements and safety considerations depend on the room, floor, access routes, and staging arrangement.
Plan accessible routes onto and around the stage, including a ramp where needed. To avoid rental surprises, document delivery access, installation needs, and removal timing. Share the venue layout, stage footprint and height, schedule, and equipment list to support an accurate quote. For local staging, match the service area to your venue in Raleigh, Durham, or Chapel Hill. Planning indoor staging rental for corporate events around these details helps ensure the setup meets practical event needs.
Delivery, setup, installation, and removal
A clear schedule connects venue access with delivery, stage installation, presentation setup, and removal. Before arranging stage rental, map each phase against the event schedule. For example, install the platform before placing chairs and presentation equipment in the room.
Use this sequence to organize the handoffs:
Prepare for delivery. Share the venue entrance, loading access, room location, and delivery window. Note access restrictions that could affect moving equipment indoors.
Set the installation order. Identify the stage location and when flooring, seating, lighting, and sound equipment need room access.
Complete the setup. Arrange the platform to match the floor plan, then coordinate presentation equipment and sightlines before guests enter.
Plan removal. Set the breakdown sequence around venue departure requirements and other equipment being cleared from the room.
A detailed schedule prevents crews from getting in one another’s way. If chairs arrive before stage installation, for example, they may need to be moved again. Give everyone handling setup the same floor plan and access instructions. Complete the layout before guests arrive.
Arrange staging as early as practical. Larger builds, complex equipment coordination, peak dates, and limited venue access all require more planning. For events in Raleigh, Durham, or Chapel Hill, align the timeline with the venue’s access window and the production schedule.
When arranging delivery and removal, include the event date, venue access details, room layout, and presentation schedule. These specifics help coordinate staging with the room’s workflow.
What factors affect corporate event staging rental prices?
The price depends on the event and is provided after a quote request. Key cost factors include stage dimensions, configuration, rental duration, delivery access, installation needs, and selected equipment. A straightforward platform in an accessible room has different requirements from a custom layout with several equipment components.
Use these details to understand what shapes a quote:
Stage footprint and configuration: A larger platform or an unusual shape requires a different staging plan than a simple rectangular layout.
Rental duration: The schedule affects how long equipment is reserved. Include event days and the planned setup and removal windows.
Venue access: Loading routes, room location, and delivery restrictions can affect the work needed to bring equipment inside.
Installation requirements: A layout with multiple sections or specific placement needs may involve more setup coordination.
Related equipment: Adding lighting, presentation displays, or sound components changes the scope of the event setup.
For a useful comparison, describe the event format and provide the venue layout, stage dimensions, and schedule. A single-speaker presentation, for example, may need a different footprint and equipment arrangement from a panel discussion. Note any access limits and list the equipment to coordinate with the platform.
Compare quotes for the same scope. Confirm each reflects the requested staging configuration, event duration, delivery and removal needs, installation work, and selected equipment. This makes differences easier to spot and helps prevent omitted requirements from disrupting the plan.
Debut Media AV and Production: Audio Visual Services
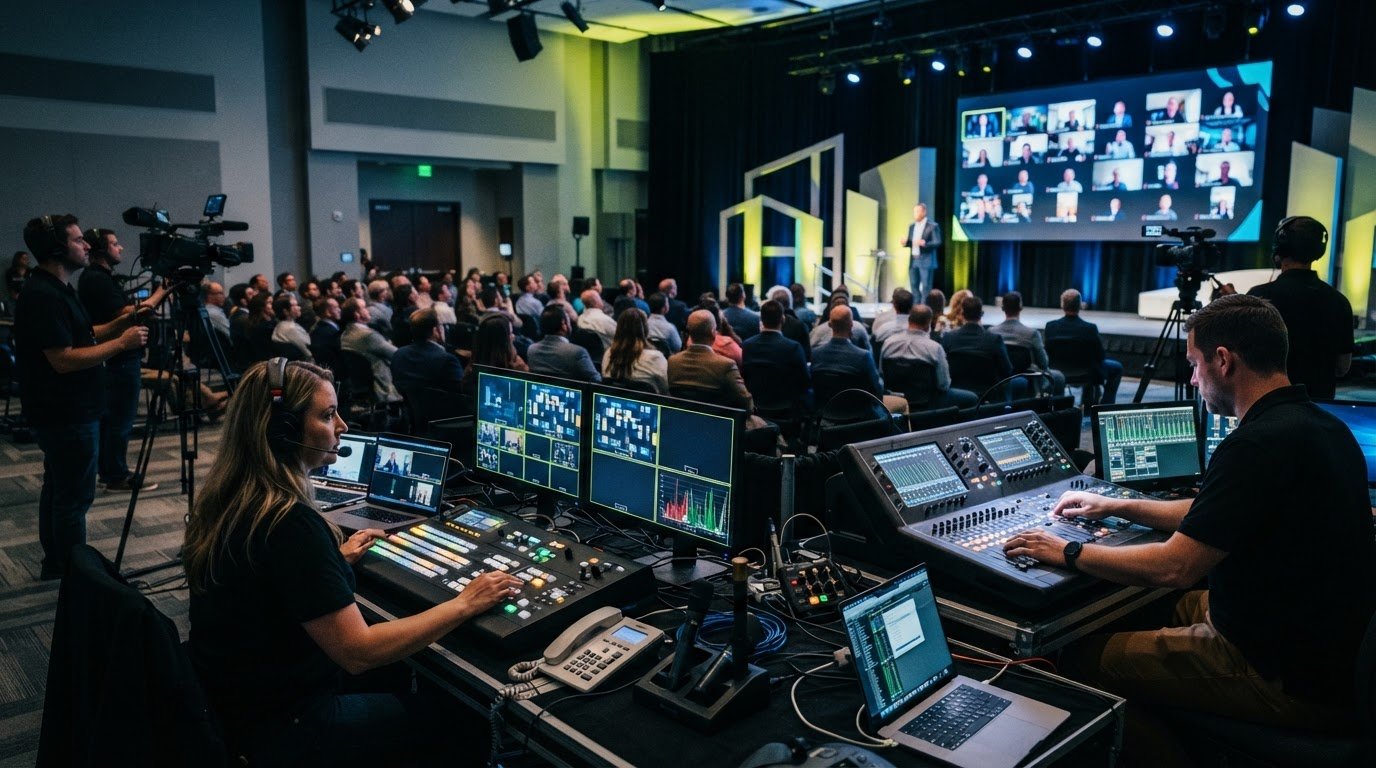
Debut Media AV and Production provides Audio Visual Services and AV Corporate Event Production Services to coordinate staging with presentation equipment. Turn to the team when your event needs staging planned alongside projection, screens, or microphones, rather than arranging each element separately.
Projector and Screen Rentals support presentations and keynotes, while Speaker and Microphone Rental addresses audio needs for presenters and audiences. Share your event format, venue layout, and equipment requirements to shape a setup around the program. This connects staging decisions with the AV components that support your event.
Contact Debut Media AV and Production to discuss your corporate event setup.
Set Your Event Plan in Motion
Turn your staging decisions into a coordinated production plan by aligning the room layout, presentation needs, and event schedule. A clear brief connects indoor staging rental for corporate events with the AV elements that support your program, from audio visual services and projector and screen rentals to AV corporate event production services.
Debut Media can turn your event requirements into a practical equipment plan. Gather your venue layout, event format, and presentation details so the planning conversation has a useful starting point.
With the right details in place, you can move forward with a cohesive stage and AV plan, from the first presentation to the final moment.
Frequently Asked Questions
What types of indoor staging can be rented for corporate events?
Corporate events can use indoor stage rentals, pipe and drape, and dance floor rentals. For example, an awards program might pair a presentation stage with pipe and drape to define the backdrop, while a reception may include a dance floor. Choose elements to suit the program and room layout, so each one supports its intended use.
What is included in a corporate stage rental package, such as delivery, setup, and teardown?
The package scope depends on the selected rental and support. Debut Media’s per-event AV equipment rental and technical support includes technical setup, on-site operation, and equipment strike. Clearly itemize delivery and staging requirements in the event plan, including venue access and removal timing. This distinguishes equipment rental from the crew support needed to prepare and clear the setup.
What venue requirements and safety rules apply to indoor temporary stages?
Venue requirements and safety considerations depend on the room, floor, access routes, and staging arrangement. Keep aisles and equipment routes clear, account for overhead clearance where relevant, and plan an accessible route onto and around the stage, including a ramp where needed.
How far in advance should I book staging for a corporate event?
Arrange staging as early as practical. Larger builds, complex equipment coordination, peak dates, and limited venue access require more planning, so align the timeline with the venue’s access window and production schedule.
What are common risks and hidden fees when renting event staging?
Potential surprises include delivery restrictions, installation needs, removal timing, and equipment requirements left out of a quote. Compare quotes against the same scope, including staging configuration, rental duration, delivery and removal, installation, and selected equipment.